Codrington 140 | Compact Range


The Codrington 140 makes the most of shorter blocks with a wide-fronted design.
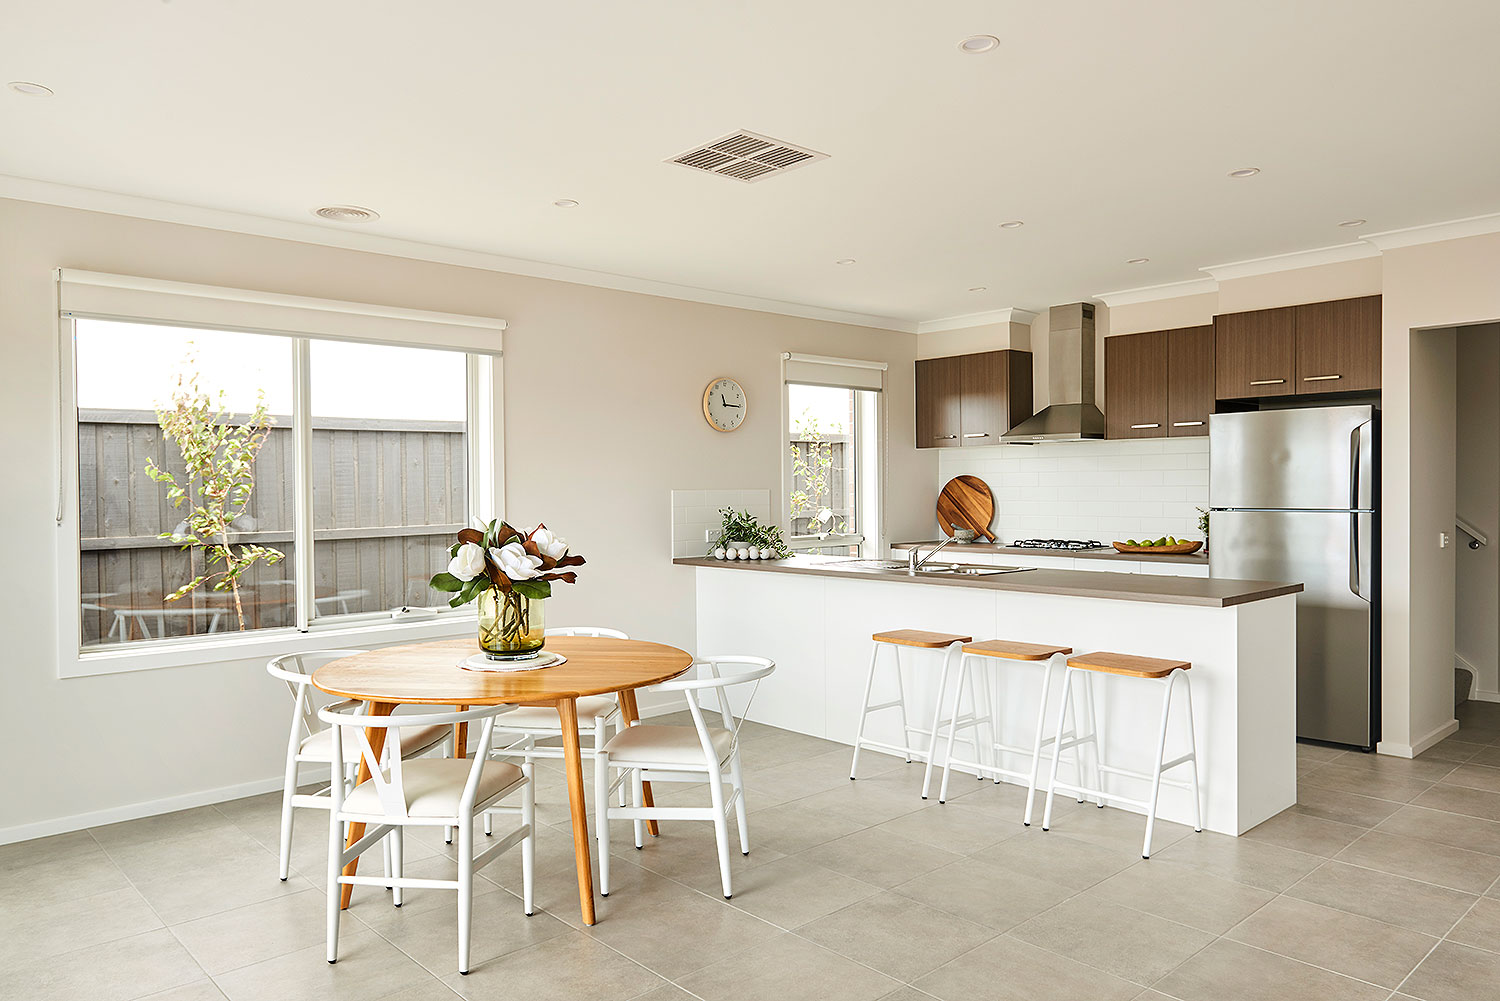
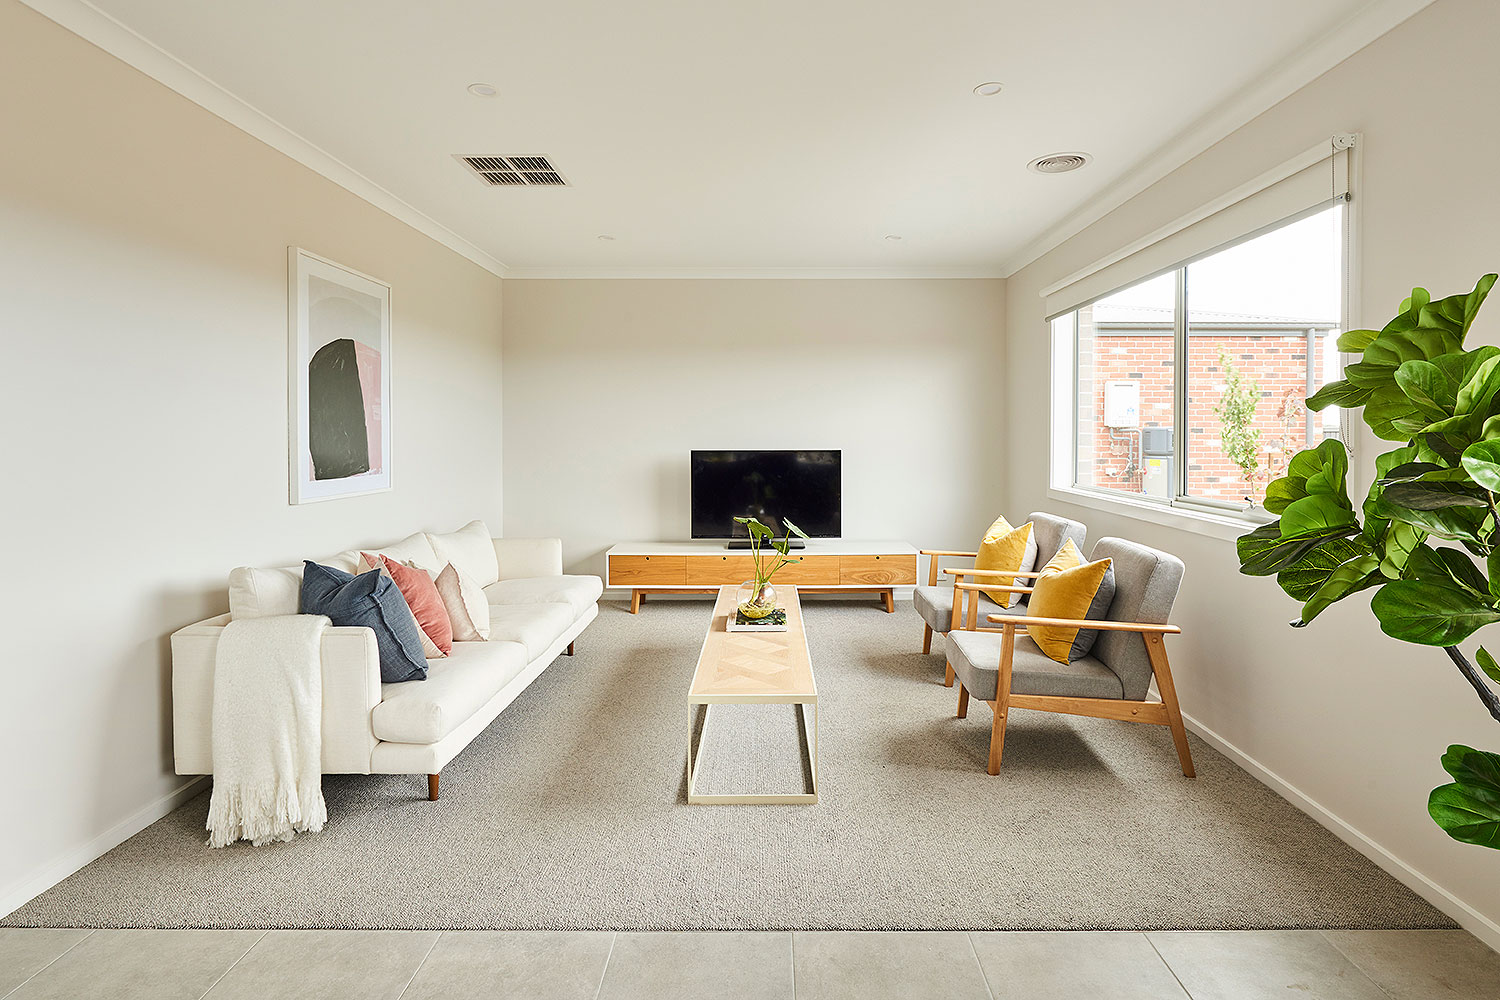
With its wider, shallower floorplan, this compact three-bedroom home is ideal for subdivisions and shorter block depths. The main bedroom, complete with ensuite and walk-in robe, is set apart from two well-sized secondary bedrooms to create practical separation. A built-in bench seat in the dining area makes clever use of space, with the option to add a raked ceiling through the kitchen, meals and living area to give this central zone even more volume. The garage flows through to the laundry and kitchen, making it easy to drop off groceries, while multiple storage options throughout add to the home’s everyday functionality.
 Download brochure
Codrington 140
Codrington 140
 3
 2
 1
| Home Size | 15.1sq |
|---|---|
| Lot Size | 352m2 |


Images are for illustrative purposes only and may include upgrade items, furniture or fittings not supplied by Geelong Homes. Click on the blue symbol to learn more about our inclusions.
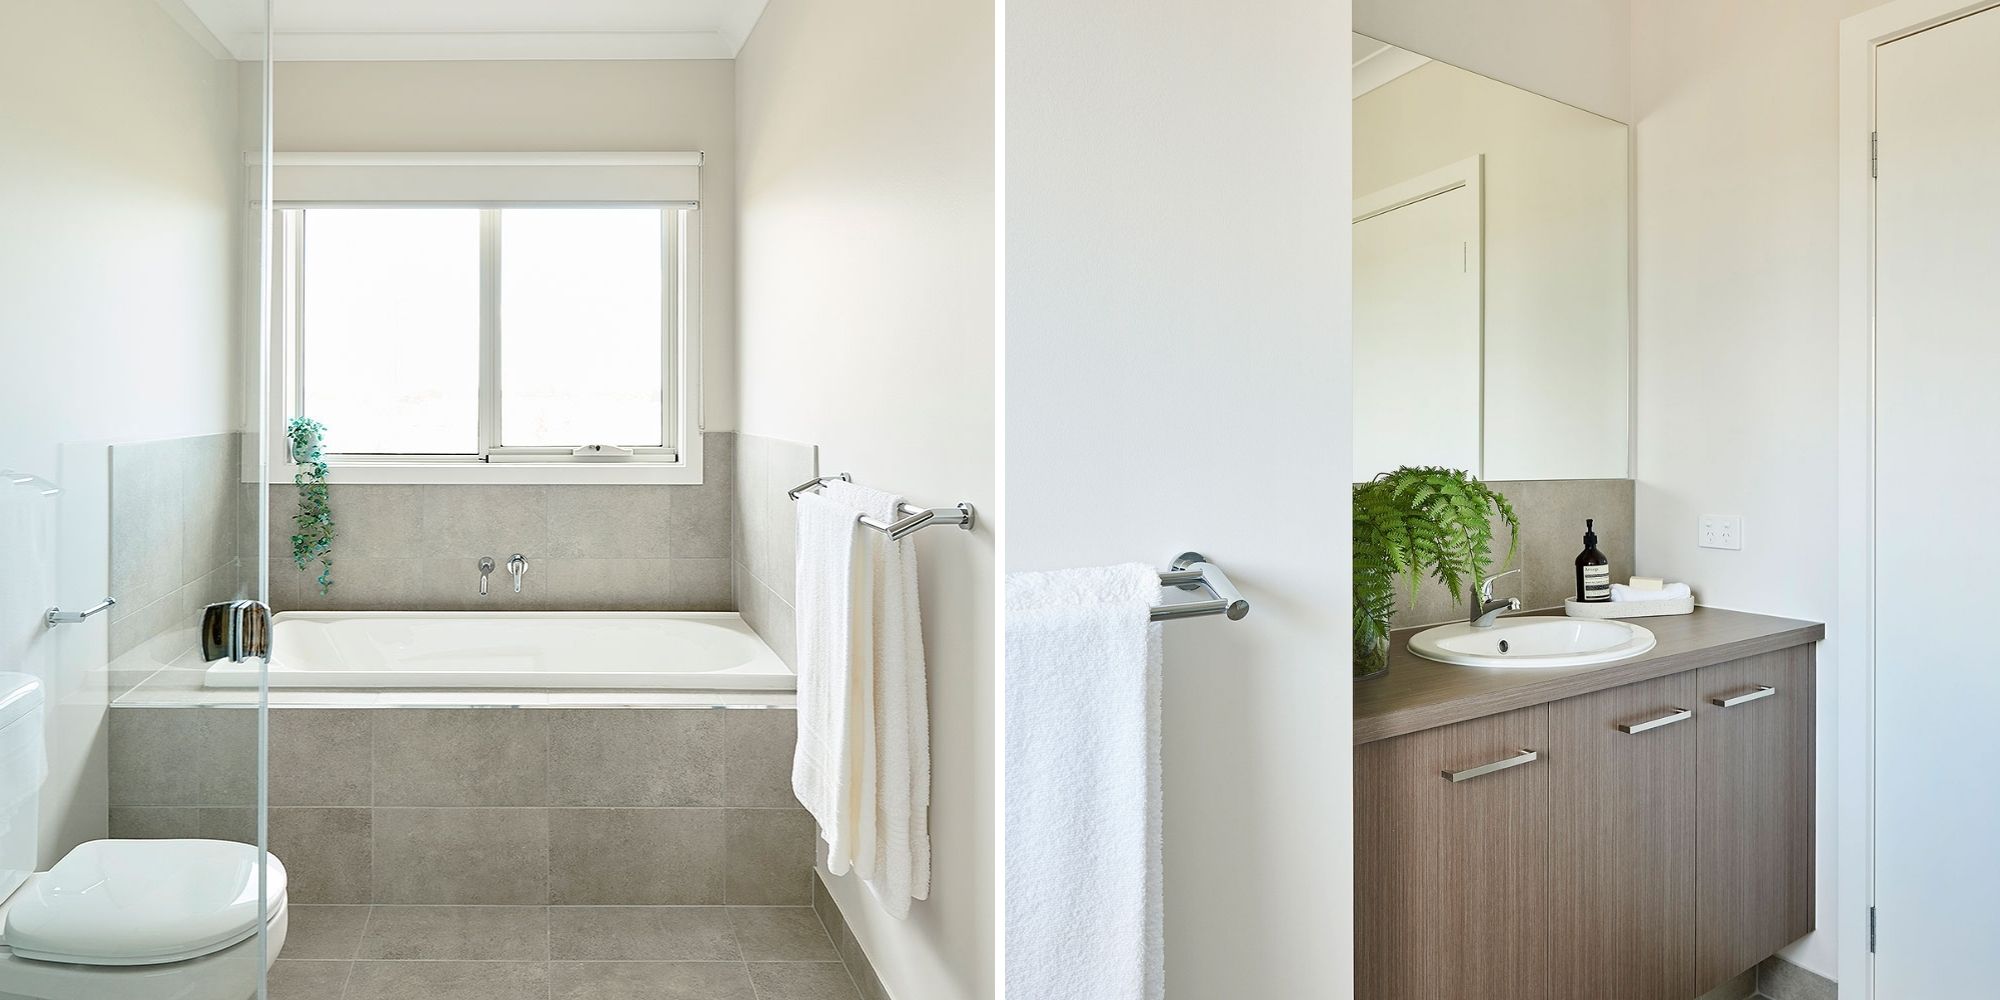


 Bathroom
 External
 Kitchen
 Living


