Franklin 114 | Compact Range


The Franklin 114 is a streamlined home with a generous living space
Designed to suit an 8m frontage, this practical two-bedroom home proves that a compact floorplan can still feel considered and comfortable. A front study offers flexibility for working from home, while the hero of this home it’s central kitchen and living zone with raked ceilings and highlight windows that help bring in natural light and create a greater sense of space. Thoughtful design features, including a built-in island bench table and laundry tucked into the garage, help maximise the everyday living areas.
 Download brochure
Enquire about the
Franklin 114
Franklin 114
Franklin 114
 2
 1
 1
Specifications
| Lot width | 10.5m2 |
|---|---|
| Lot length | 22m2 |
| Home Size | 12.2sq |
| Lot Size | 231m2 |
Package Inclusions
Solar & Battery
Double Glazed Windows
Colorbond Steel Roof
Site Cost Allowance
Council & Developer Requirements


Standard Inclusions
Images are for illustrative purposes only and may include upgrade items, furniture or fittings not supplied by Geelong Homes. Click on the blue symbol to learn more about our inclusions.
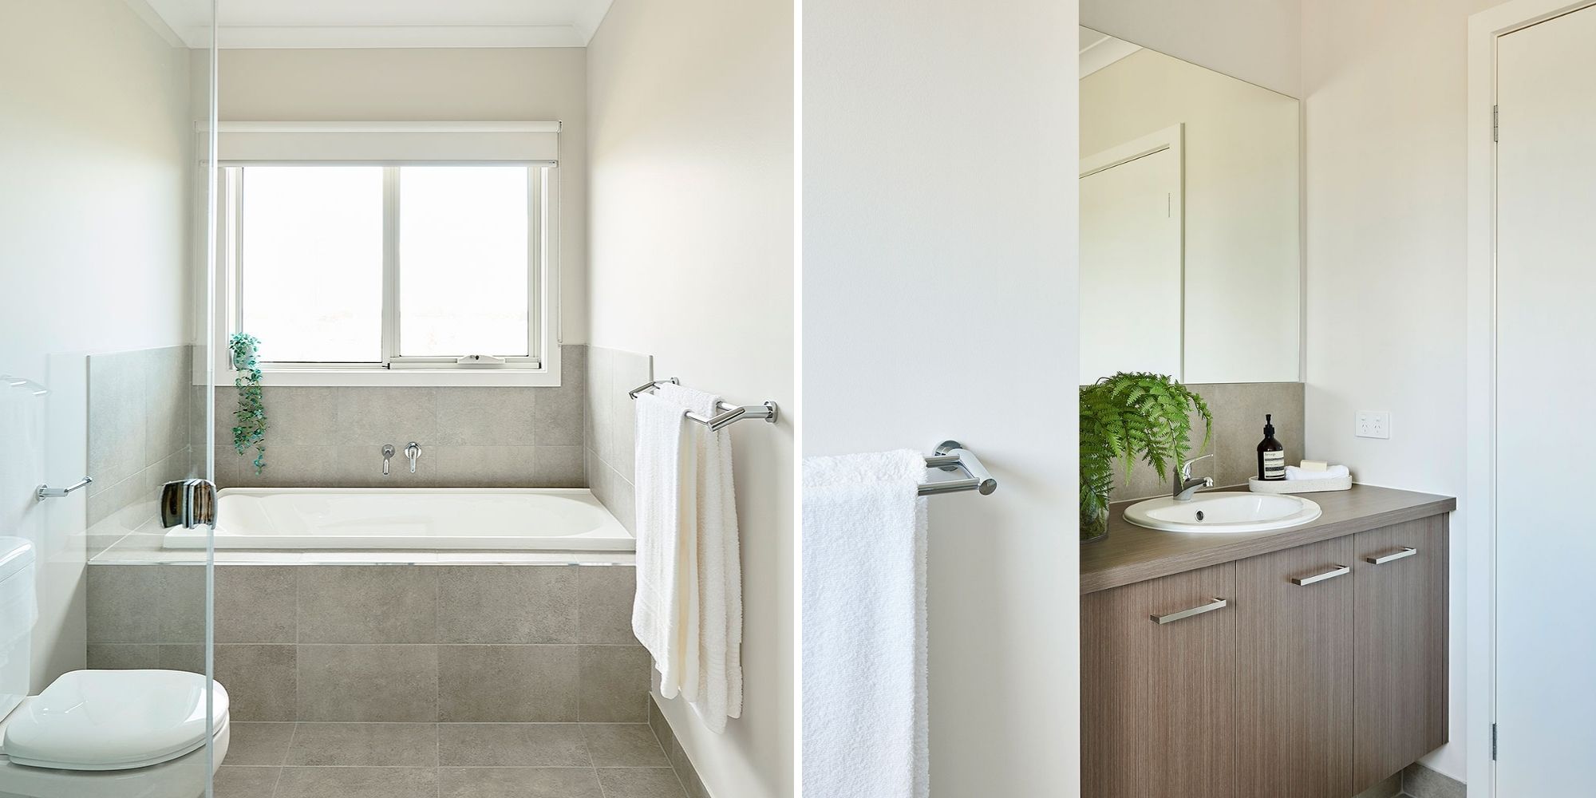


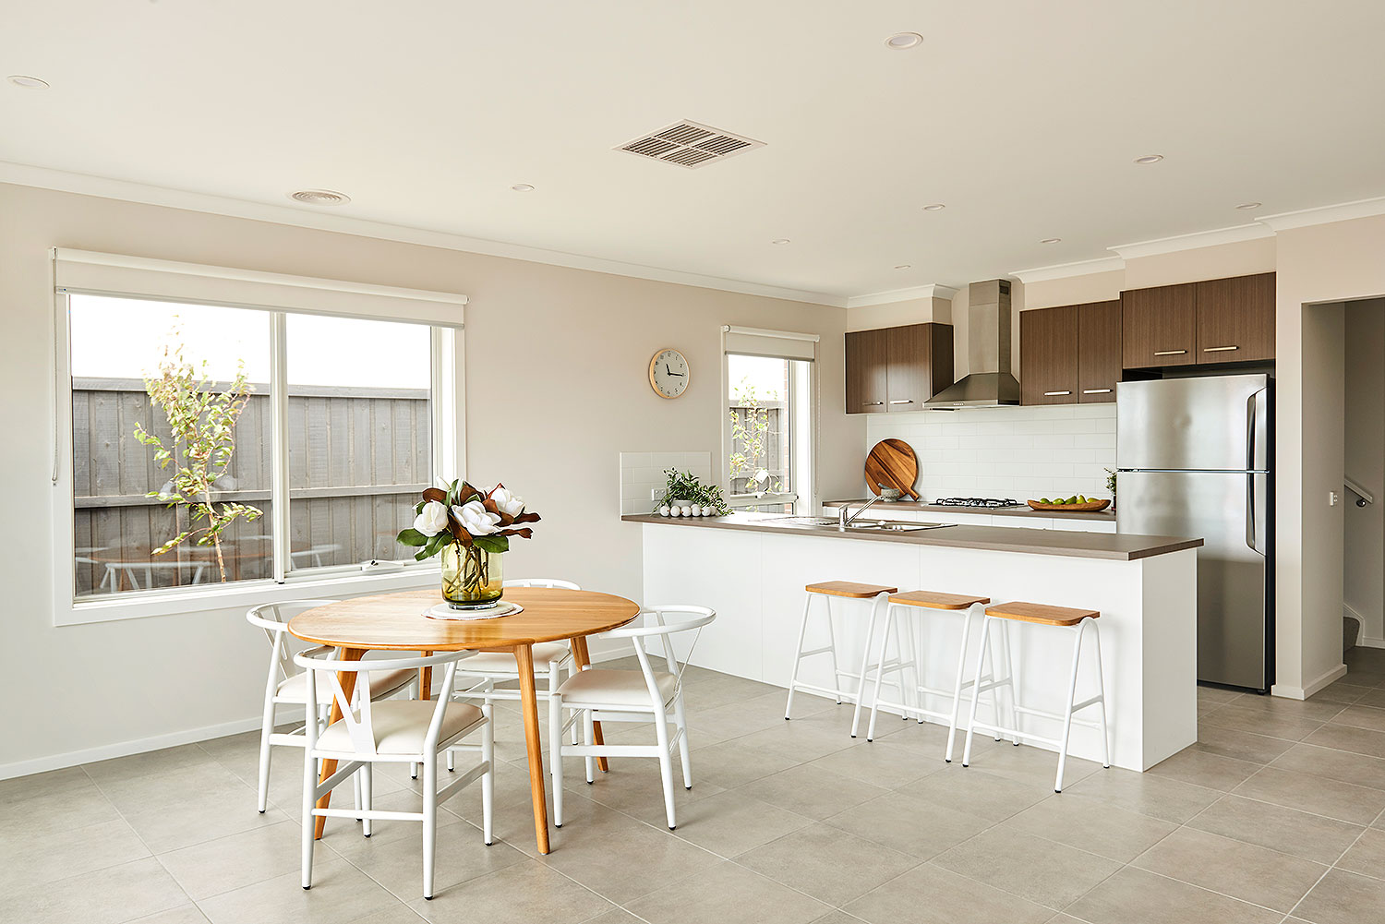
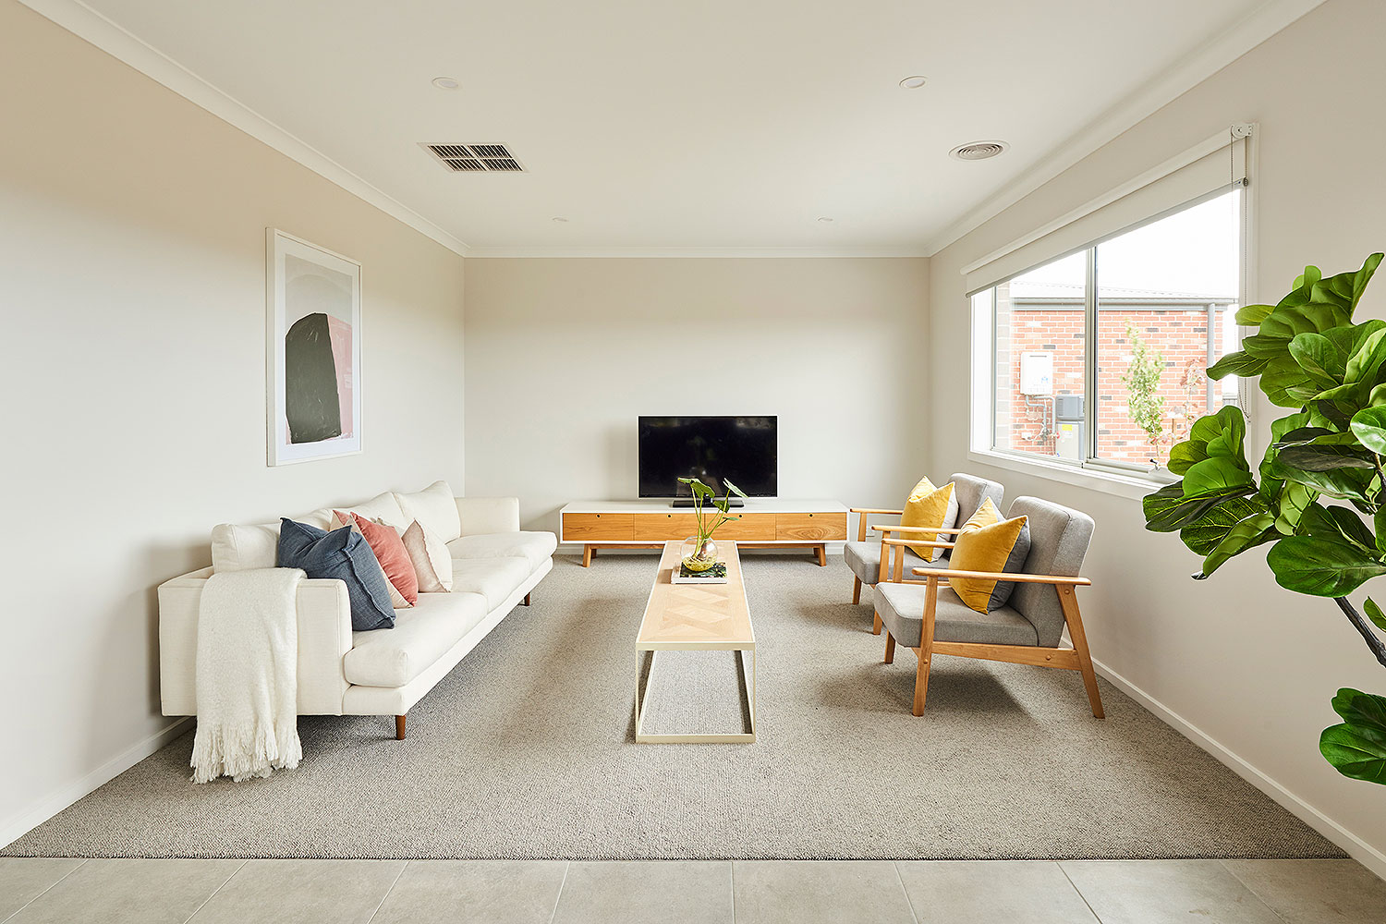
 Bathroom
 External
 Kitchen
 Living
Similar Home & Land Packages


Join our newsletter and stay up to date with the latest news, offers and insights from Geelong Homes.